
BEDS4
BATHS3 full
MLS#10225456
STATUSActive
PROPERTY TYPEResidential - Single Family
SUBDIVISIONRICHMOND HILLS SEC A-1
NEIGHBORHOODGermantown Rd Extd-Winchester
Property Description
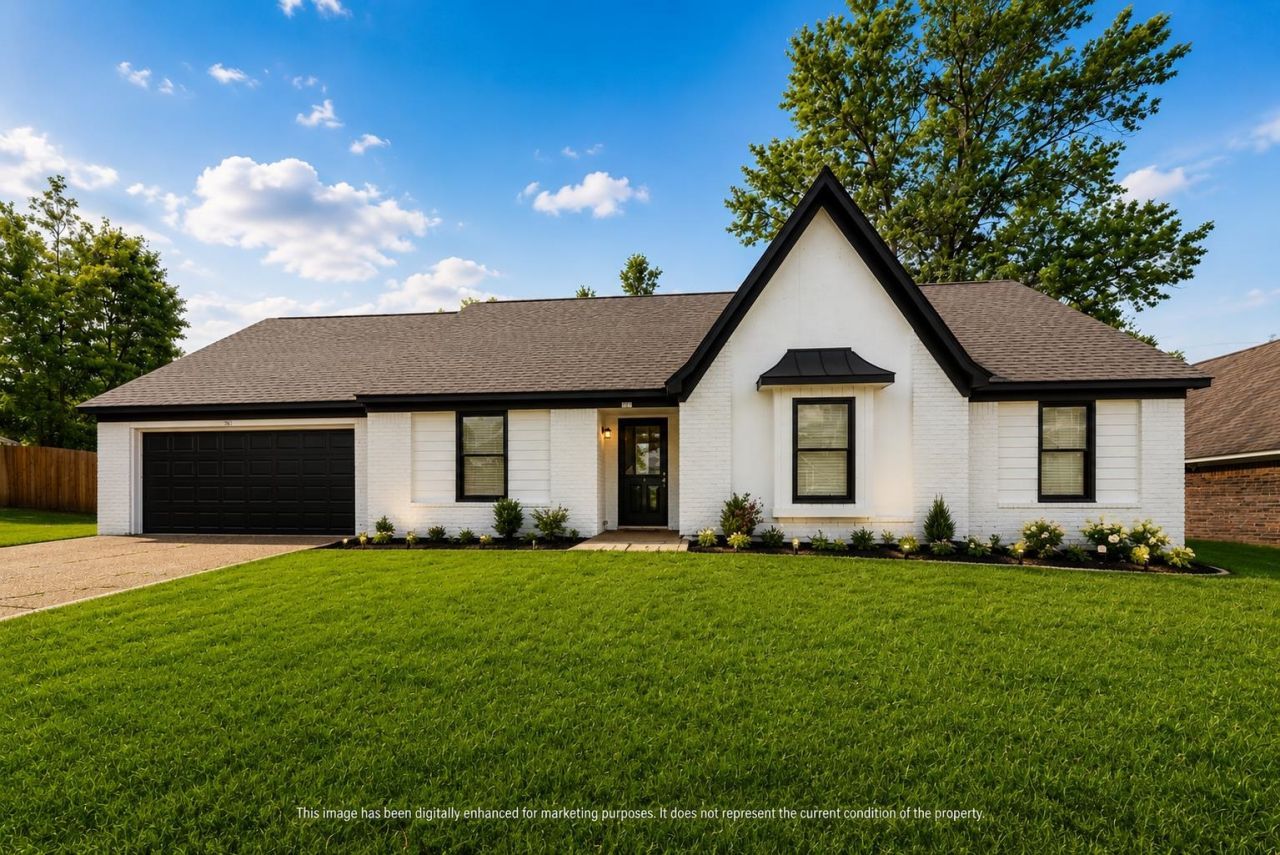
Step into this fully renovated, move-in-ready home where modern style meets everyday comfort. Thoughtfully updated from top to bottom, this property features a brand-new roof, fresh designer interior and exterior paint, sleek new flooring throughout, and energy-efficient windows that elevate both style and functionality. The kitchen and bathrooms have been beautifully updated with contemporary finishes, creating a clean, modern look that today's buyers are searching for. Every detail has been refreshed to deliver a bright, open, and inviting living experience. Enjoy the added bonus of county taxes only, helping keep your monthly costs low while maximizing value.
Property Features
Property Type: Residential - Single Family
Cooling: 220 Wiring, Central
Fenced: Yes
Fireplaces: 2
Garage: 2 car attached
Heating: Central
Home Style: Traditional
Lot Size: 0.22 Acres
Roof Type: Composition Shingles
Year Built: 1987
Feature Descriptions
Additional Rooms: Attic, Bonus Room, Laundry Room
Bed and Bath: 1 or More BR Down, Double Vanity Bath, Full Bath Down, Luxury Primary Bath, Primary Down, Separate Tub & Shower, Sky Light(s) in Bath, Whirlpool(s)
Days on Site: 1
Exterior: Patio, Wood Fence
Exterior/ Windows: Brick Veneer, Wood/Composition
Fireplace: In Den/Great Room, In Keeping/Hearth room
Floors/ Ceilings: 9 or more Ft. Ceiling, Concrete Floor, Vaulted/Coff/Tray Ceiling
Interior: All Window Treatments, Walk-In Closet(s), Pull Down Attic Stairs, Attic Access
Interior Equipment: Cable Available, Range/Oven
Living/ Dining Room: Eat-In Kitchen, Great Room, Keeping/Hearth Room, Pantry, Separate Dining Room, Washer/Dryer Connections
Lot: Level, Some Trees, Wood Fenced
Master Bath: Double Sinks, Separate Shower, Whirlpool Tub
Parking/ Storage: Driveway/Pad, Front-Load Garage
Total Rooms: 10
Water/ Sewer: Public Sewer, Public Water
Room Sizes
Primary Bedroom: 16x16
Bedroom 2: 13x12
Bedroom 3: 12x12
Bedroom 4: 12x11
Bedroom 5: 12x12
Dining Area: 14x14
Den/ Great Room: 24x24
Kitchen: 14x14
Listed By / Shown By
Listed By
Agency Name: Pinnacle Realty
Shown By
Agent Name: Hart Kelman
Agent Phone: (901) 604-5000
Agency Title: Crye-Leike Real Estate Services

Source: MAAR MLS
Estimate Your Payment
Estimated Payment
$ 880.78 per month $778.73 Principal & Interest $0.00 Property Tax (data not provided by mls) $102.05 Homeowner's InsuranceChange Payment Information
Privacy Policy / DMCA Notice / ADA Accessibility


This site is hosted, designed and copyright
© 1994 - 2026 by
Delta Media Group, Inc. -- Patent Pending --
7421 Richmond Rd | MLS# 10225456
This single family home located at 7421 Richmond Rd, Unincorporated, TN 38125 is currently listed for sale with an asking price of $349,900. This property was built in 1987 and has 4 bedrooms and 3 full baths. Richmond Rd is located in the RICHMOND HILLS SEC A-1 subdivision. Search RICHMOND HILLS SEC A-1 real estate on homeswithhart901.crye-leike.com today.