
BEDS3
BATHS1 full
MLS#10225678
STATUSActive
PROPERTY TYPEResidential - Single Family
SUBDIVISIONBARTON HEIGHTS 1ST ADD
NEIGHBORHOODMitchell-Westwood
Property Description
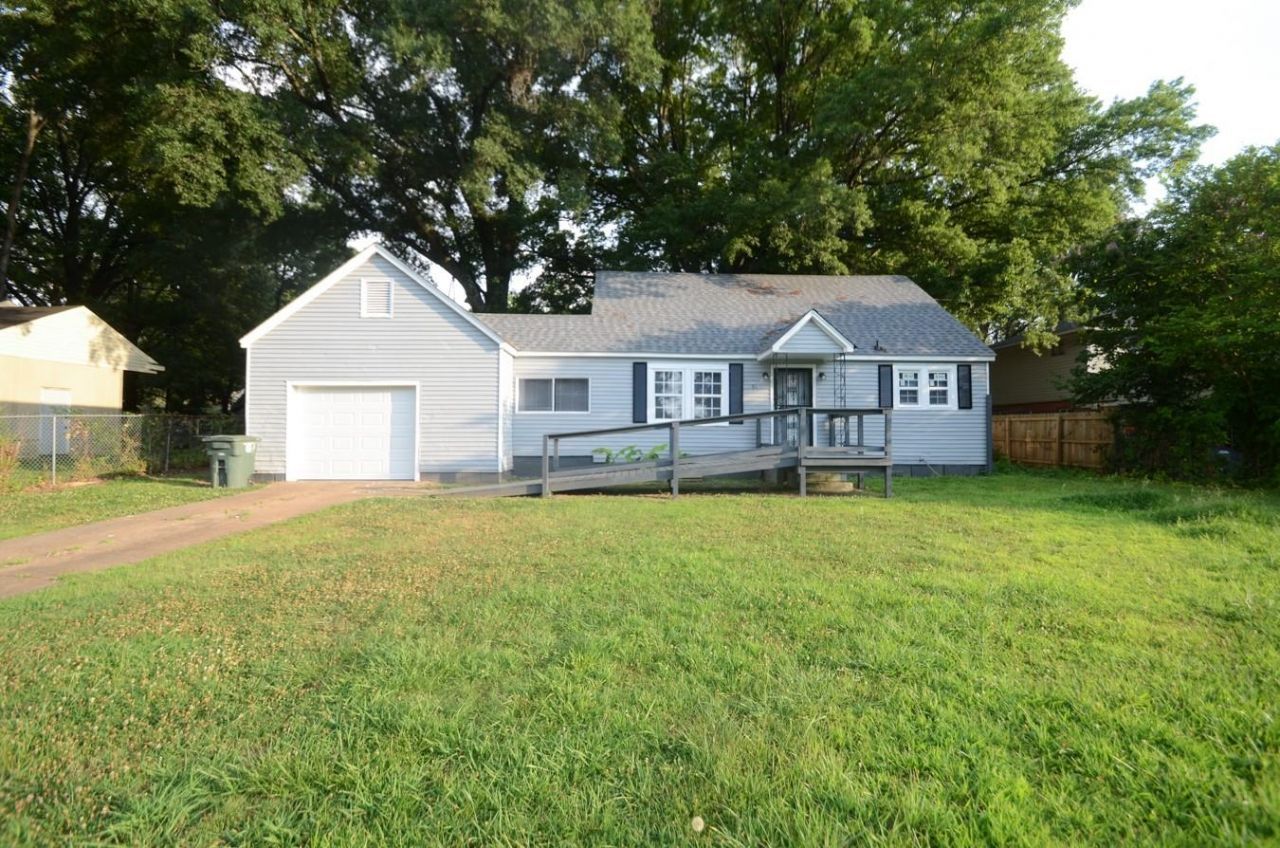
Welcome Home! This 3-BD/1 Bath charmer offers it all! Attractive exterior and interior paint, a roof less than 3 years old, and a rare 1-car garage for secure parking or extra storage. Newly replaced windows that offer great natural light, attractive laminated flooring for easy cleaning, and an office space adjacent to the garage. Spacious eat-in kitchen w/ample storage, a bright main bathroom, and ceiling fans in almost every room! Lots of classic charm including arched doorways, a beautiful French style door leading to the upper level, w/a built-in upstairs reading nook. Spacious backyard - great for gardening, relaxation, or leisure! Book your tour today; this one won't last long!
Property Features
Property Type: Residential - Single Family
Cooling: Central
Garage: 1 car attached
Heating: Central
Home Style: Traditional
Lot Size: 0.32 Acres
Year Built: 1954
Feature Descriptions
Bed and Bath: Primary Down
Exterior: Wooded Grounds
Exterior/ Windows: Wood/Composition
Floors/ Ceilings: Tile, Wood Laminate Floors
Living/ Dining Room: Eat-In Kitchen, Separate Den
Lot: Level, Some Trees
Parking/ Storage: Front-Load Garage
Total Rooms: 6
Room Sizes
Primary Bedroom: 12X12
Bedroom 2: 12X11
Bedroom 3: 14X11
Living room: 16X13
Listed By / Shown By
Listed By
Agency Name: Crye-Leike, Inc., REALTORS

Shown By
Agent Name: Hart Kelman
Agent Phone: (901) 604-5000
Source: MAAR MLS
Estimate Your Payment
Estimated Payment
$ 349.90 per month $309.35 Principal & Interest $0.00 Property Tax (data not provided by mls) $40.54 Homeowner's InsuranceChange Payment Information
Privacy Policy / DMCA Notice / ADA Accessibility


This site is hosted, designed and copyright
© 1994 - 2026 by
Delta Media Group, Inc. -- Patent Pending --
31 W Biscayne Rd | MLS# 10225678
This single family home located at 31 W Biscayne Rd, Memphis, TN 38109 is currently listed for sale by Crye-Leike, Inc., REALTORS, with an asking price of $139,000. This property was built in 1954 and has 3 bedrooms and 1 full baths. W Biscayne Rd is located in the BARTON HEIGHTS 1ST ADD subdivision. Search BARTON HEIGHTS 1ST ADD real estate on homeswithhart901.crye-leike.com today.