
BEDS3
BATHS2 full
MLS#10225019
STATUSActive
PROPERTY TYPEResidential - Single Family
SUBDIVISIONNone
NEIGHBORHOODHardeman County
Property Description
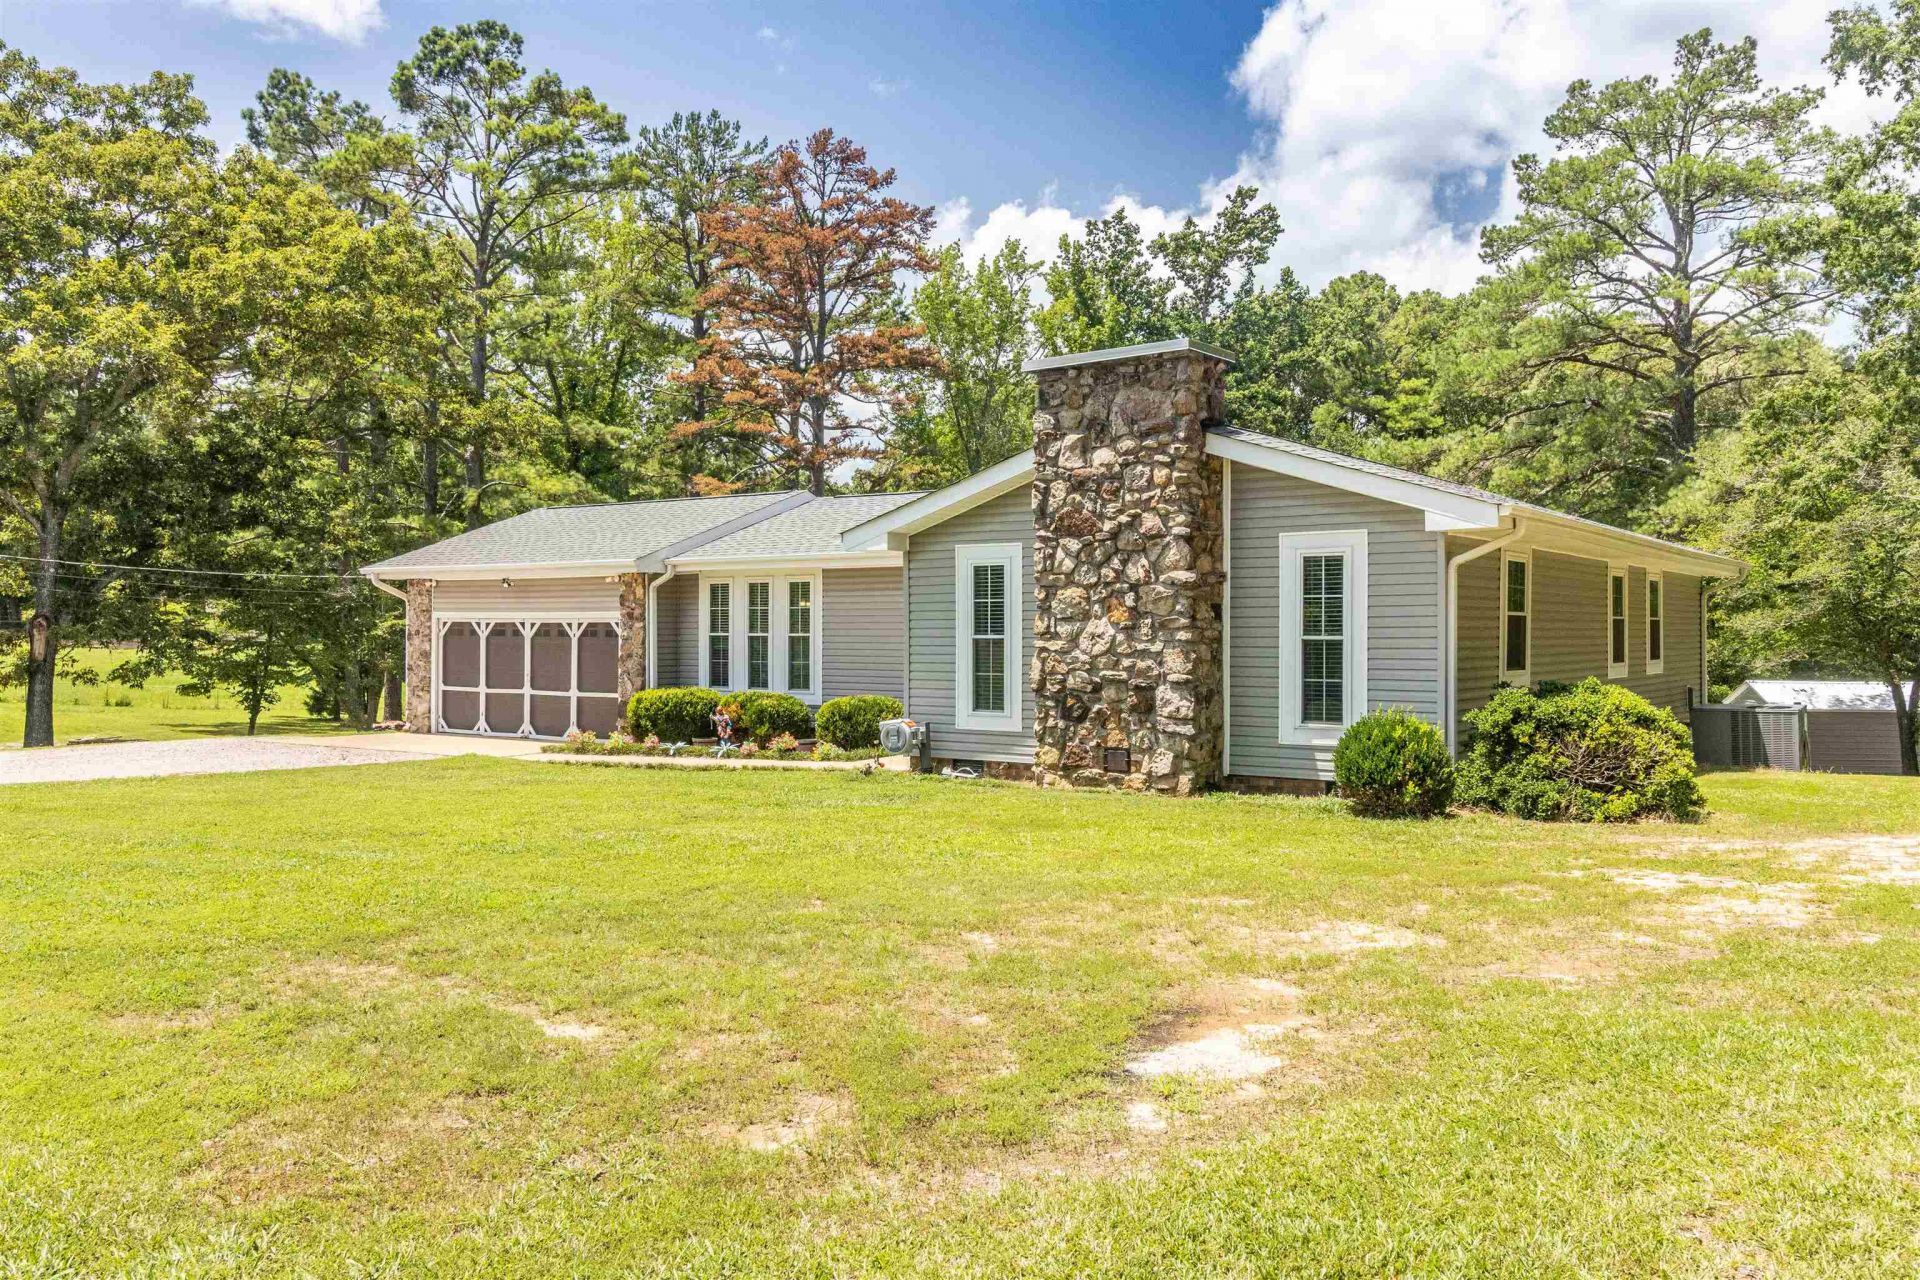
Nicely remodeled country home just outside Middleton, TN. Nice lot with 2.5 acres. Home has over 1878 heated living area. Large living area with vaulted ceiling and fireplace. Three bedrooms and 2 baths, kitchen & dining. Kitchen complete remodel with new stainless appliances, cabinetry & granite countertops. All new LVP flooring throughout, freshly painted, & both baths renovated. Partial walkout basement leading to picturesque yard. Plenty of space for garden. Large outside area for entertaining. Roof, central unit & windows are newer. 20x23 attached garage. New back decks & 18x20 Storage building. Quiet, peaceful area to call home & convenient to town.
Property Features
Property Type: Residential - Single Family
Cooling: Central
Garage: 2 car attached
Heating: Central
Home Style: Traditional
Lot Size: 2.50 Acres
Roof Type: Composition Shingles
Year Built: 1978
Feature Descriptions
Additional Rooms: Laundry Closet, Finished Basement
Bed and Bath: All Bedrooms Down
Days on Site: 7
Exterior: Storage Building, Deck
Exterior/ Windows: Vinyl Siding
Floors/ Ceilings: Wood Laminate Floors, Part Carpet
Interior Equipment: Range/Oven, Dishwasher, Refrigerator
Living/ Dining Room: Separate Living Room, Separate Den, Kit/DR Combo
Lot: Some Trees
Master Bedroom: Level 1,Full Bath, Carpet
Parking/ Storage: Driveway/Pad, Front-Load Garage
Total Rooms: 6
Water/ Sewer: Septic Tank, Well Water
Room Sizes
Primary Bedroom: 12x14
Bedroom 2: 12x12
Bedroom 3: 11x12
Dining Area: 10x12
Den/ Great Room: 17x19
Kitchen: 10x12
Living room: 15x20
Listed By / Shown By
Listed By
Agency Name: Farm & Home Realty
Shown By
Agent Name: Hart Kelman
Agent Phone: (901) 604-5000
Agency Title: Crye-Leike Real Estate Services

Source: MAAR MLS
Estimate Your Payment
Estimated Payment
$ 742.33 per month $656.32 Principal & Interest $0.00 Property Tax (data not provided by mls) $86.01 Homeowner's InsuranceChange Payment Information
Privacy Policy / DMCA Notice / ADA Accessibility


This site is hosted, designed and copyright
© 1994 - 2026 by
Delta Media Group, Inc. -- Patent Pending --
1845 Powell Chapel Rd | MLS# 10225019
This single family home located at 1845 Powell Chapel Rd, Middleton, TN 38052 is currently listed for sale with an asking price of $294,900. This property was built in 1978 and has 3 bedrooms and 2 full baths. Powell Chapel Rd is located in the None subdivision. Search None real estate on homeswithhart901.crye-leike.com today.