
BEDS3
BATHS2 full
MLS#10225381
STATUSActive
PROPERTY TYPEResidential - Single Family
SUBDIVISIONHALEDALE VILLAGE
NEIGHBORHOODWhitehaven-Fairley
Property Description
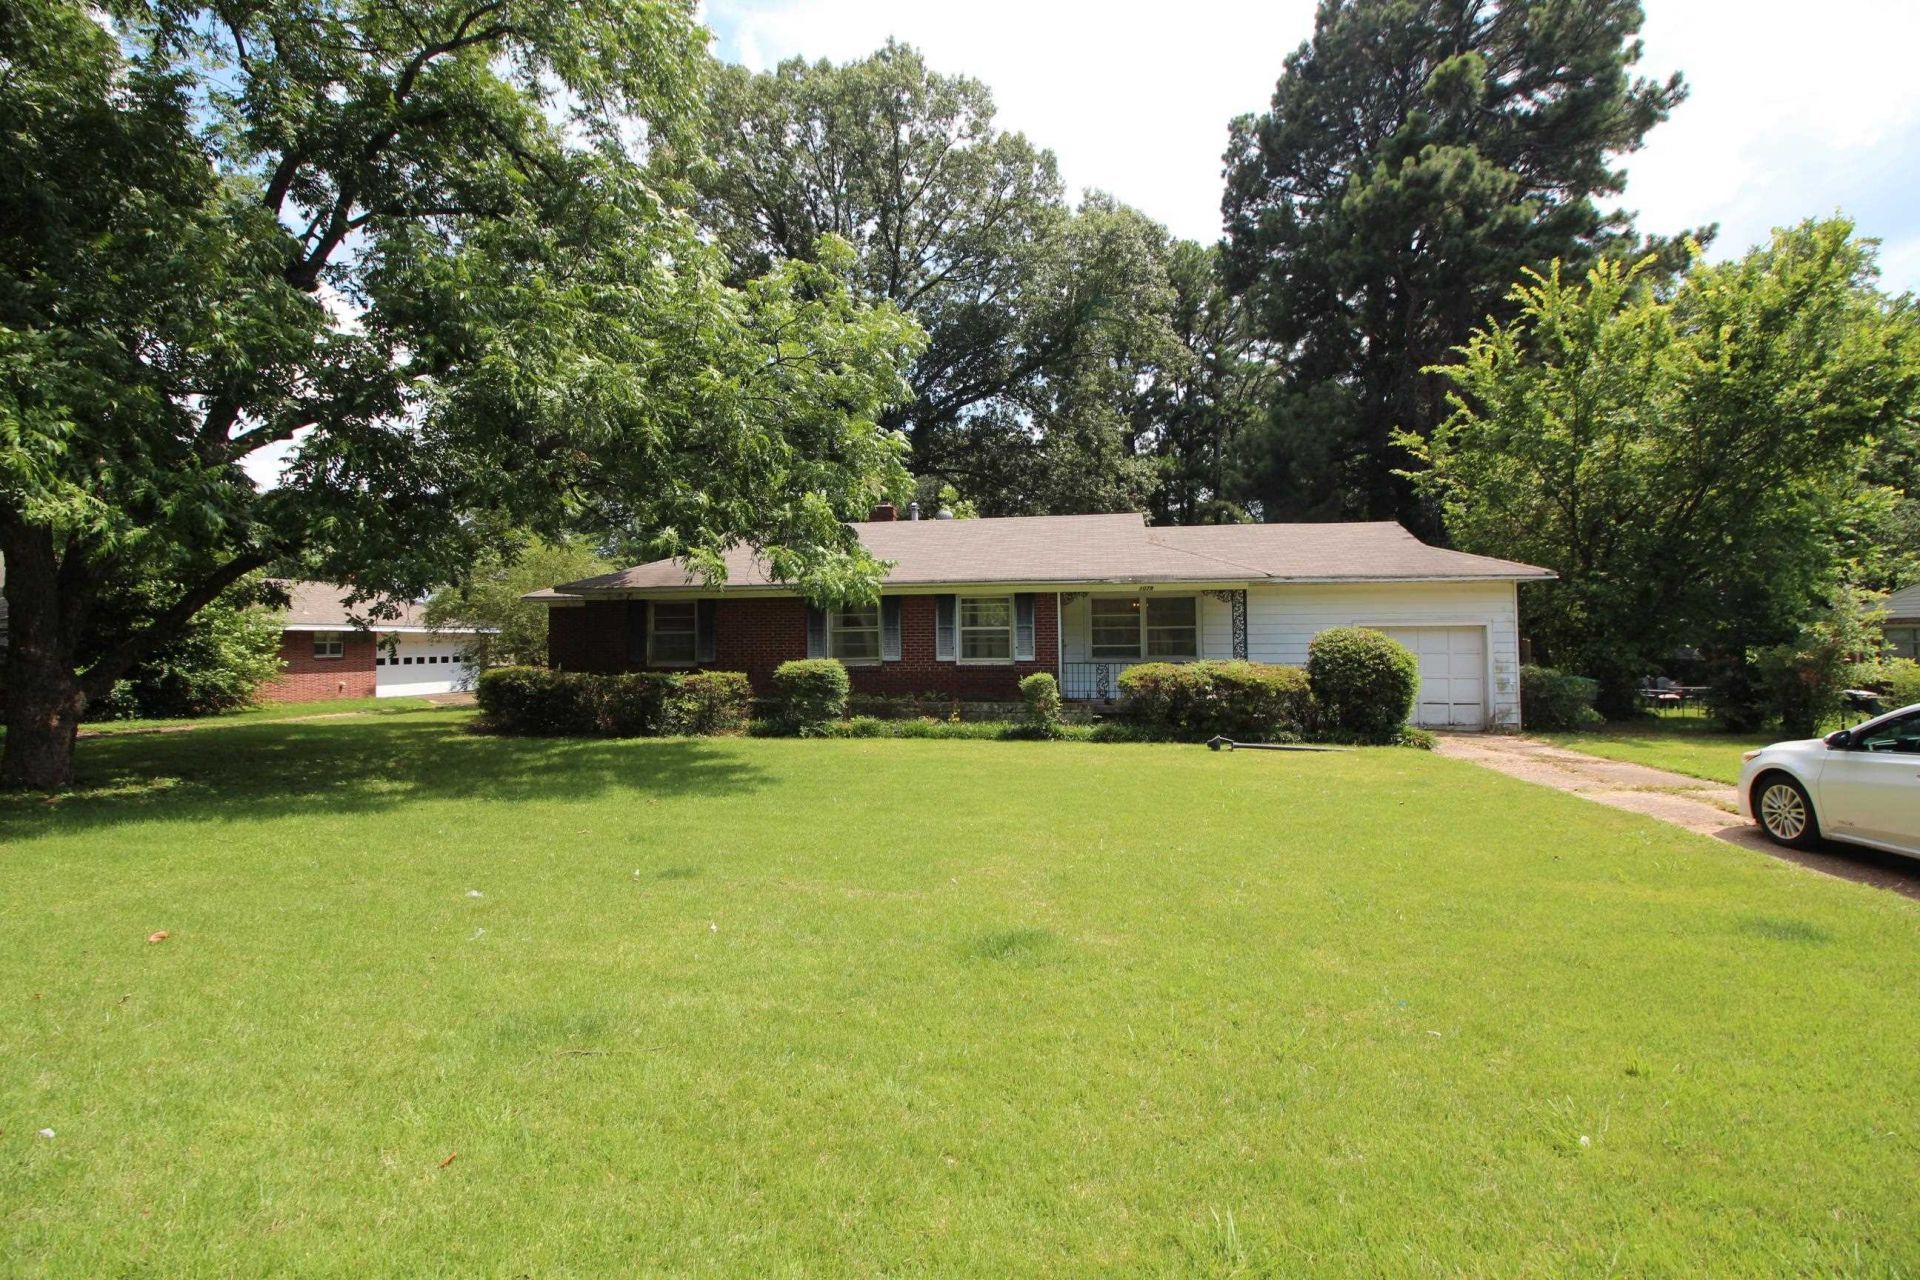
Video on uTube "INVESTOR Open House Sundays, Renovate, flip, hold as a rental, or BRRRR. Vacant 3BR/2BA w desirable layout w/ private primary suite & full bath. Original hardwood floors throughout. Separate living rm, dining rm, large laundry/utility/pantry, 1-car garage, workshop/storage area behind garage. Covered front porch & screened enclosed patio/sunroom w/ HVAC vent that could be finished for additional living space (buyer to verify). Large backyard & decorative gas lamp, Central heat & air plus window unit in primary for added efficiency. ESTATE SALE! Located in the established Whitehaven Haledale neighborhood with only 38 homes in the loop, of Elvis Presley Blvd, & Shelby Dr. near I-240, Memphis Int'l Airport, Brown Missionary Baptist Church, Whitehaven schools, YMCA, Southland-Brook Mall, Kroger, retail, restaurants, Graceland + Strong investment area w/ renovated homes commonly selling from the upper $190Ks to $240K+, depending on size, quality of renovation & features.
Property Features
Property Type: Residential - Single Family
Cooling: Attic Fan, Ceiling Fan(s), Central, Dual System
Fireplaces: 1
Garage: 1 car attached
Heating: Central
Home Style: Traditional
Lot Size: 0.42 Acres
Year Built: 1952
Feature Descriptions
Bed and Bath: All Bedrooms Down
Days on Site: 2
Exterior: Wrought Iron Security Drs, Storage Building, Porch, Screen Porch, Covered Patio, Pet Area, Workshop
Exterior/ Windows: Brick Veneer, Storm Door(s)
Floors/ Ceilings: Hardwood Throughout, Tile
Living/ Dining Room: Pantry, Separate Den, Separate Dining Room, Separate Living Room
Lot: Cove, Level, Some Trees
Parking/ Storage: Driveway/Pad, Front-Load Garage, Storage Room(s), Workshop(s)
Total Rooms: 8
Room Sizes
Primary Bedroom: 16x18
Bedroom 2: 16x15
Bedroom 3: 15x15
Dining Area: 16x15
Den/ Great Room: 15x17
Kitchen: 10x18
Living room: 16x17
Listed By / Shown By
Listed By
Agency Name: Integrated Assets
Shown By
Agent Name: Hart Kelman
Agent Phone: (901) 604-5000
Agency Title: Crye-Leike Real Estate Services

Source: MAAR MLS
Estimate Your Payment
Estimated Payment
$ 251.72 per month $222.56 Principal & Interest $0.00 Property Tax (data not provided by mls) $29.17 Homeowner's InsuranceChange Payment Information
Privacy Policy / DMCA Notice / ADA Accessibility


This site is hosted, designed and copyright
© 1994 - 2026 by
Delta Media Group, Inc. -- Patent Pending --
1079 Alden Rd | MLS# 10225381
This single family home located at 1079 Alden Rd, Memphis, TN 38116 is currently listed for sale with an asking price of $100,000. This property was built in 1952 and has 3 bedrooms and 2 full baths. Alden Rd is located in the HALEDALE VILLAGE subdivision. Search HALEDALE VILLAGE real estate on homeswithhart901.crye-leike.com today.